Twin Villas Interior Decoration and Fit-Out – Riva, Istanbul
Riva, Istanbul
- Project type
- Twin villas
- Location
- Riva, Istanbul
- Starting point
- Shell stage, after the blockwork
- Scope of work
- Interior finishing and decoration
About the project
Twin villas for two brothers in Riva, Istanbul, received at shell stage with the blockwork complete; ZAIM GROUP carried out all the interior finishing and decoration works: plasterboard ceilings with concealed lighting, marble-look cladding, two different kitchens, a lit staircase and bathrooms with illuminated mirrors.
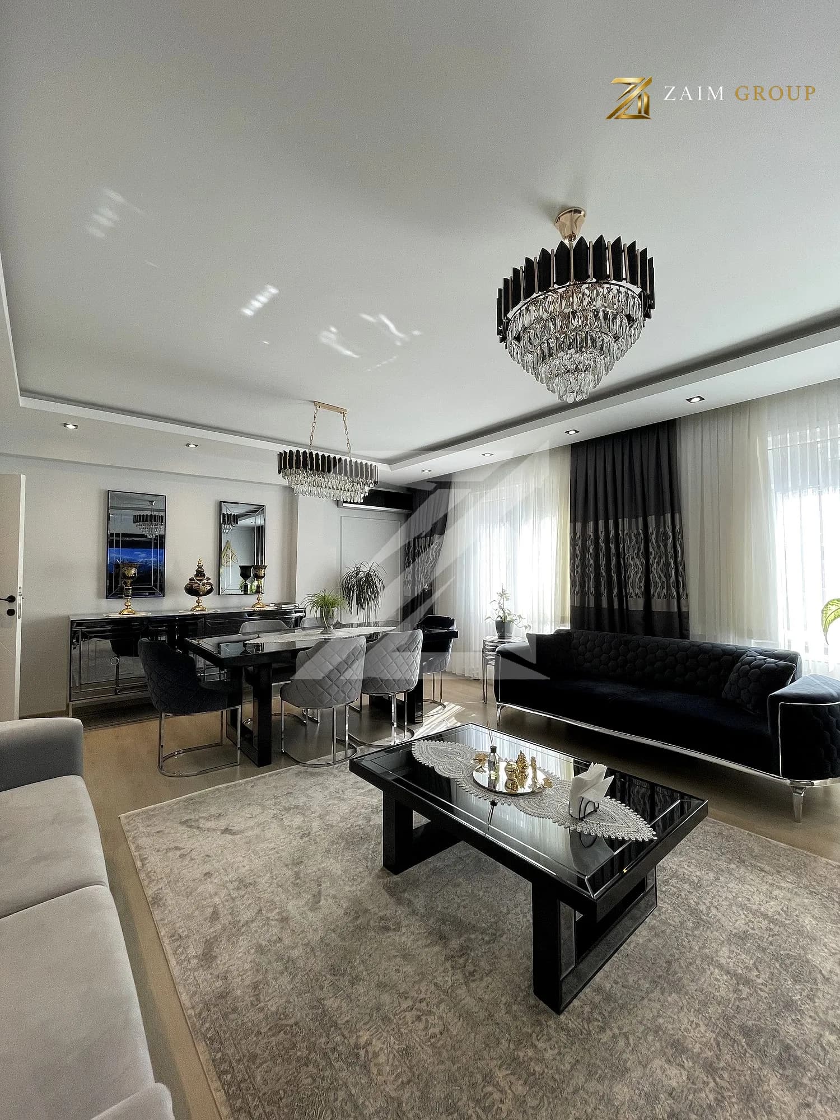
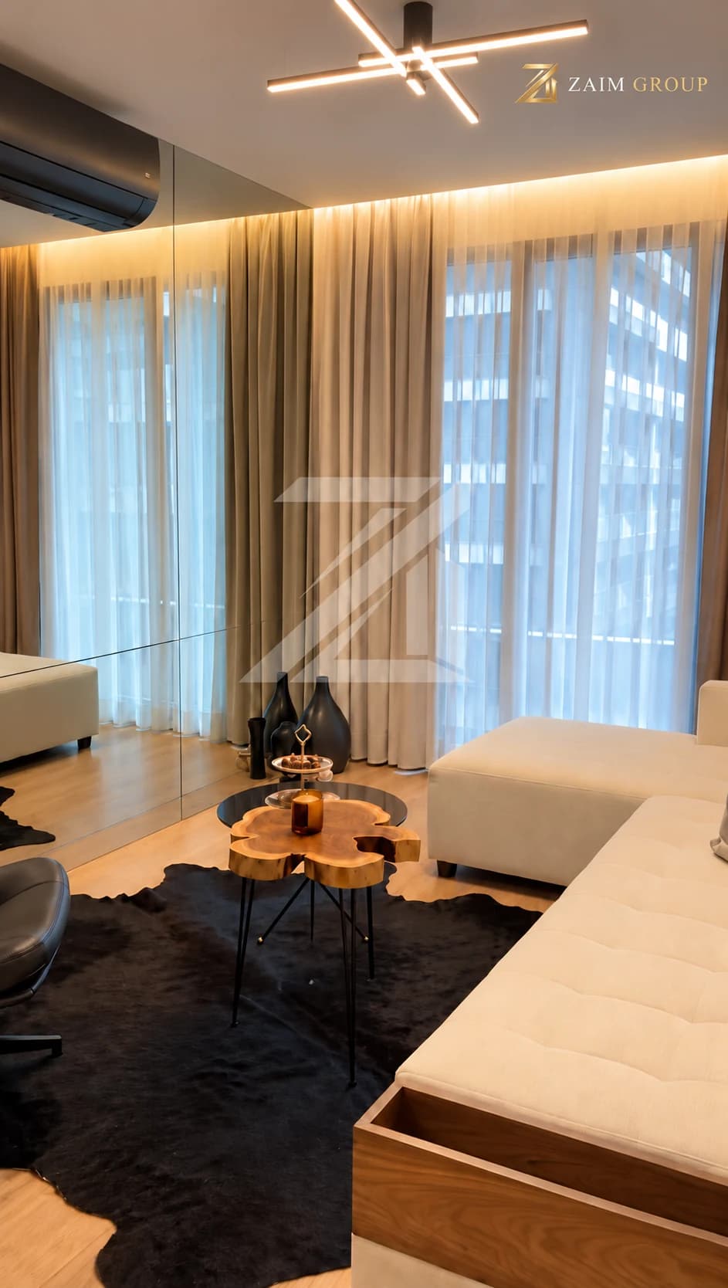
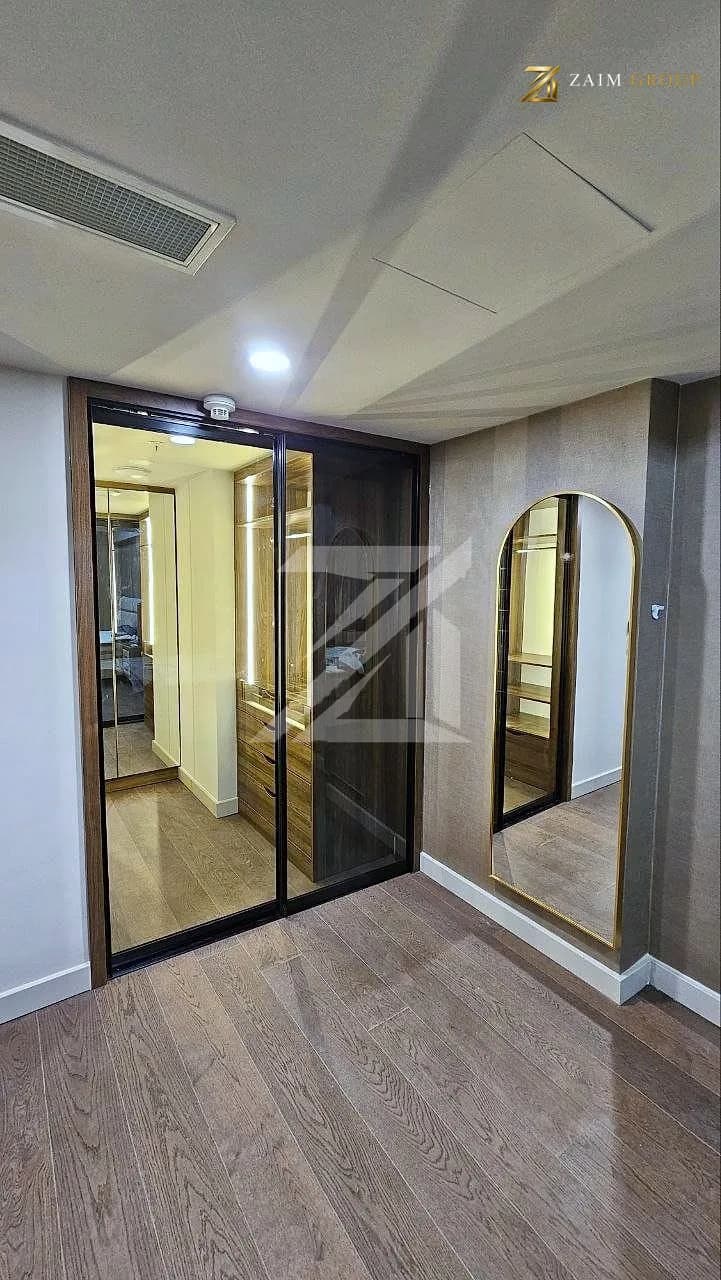
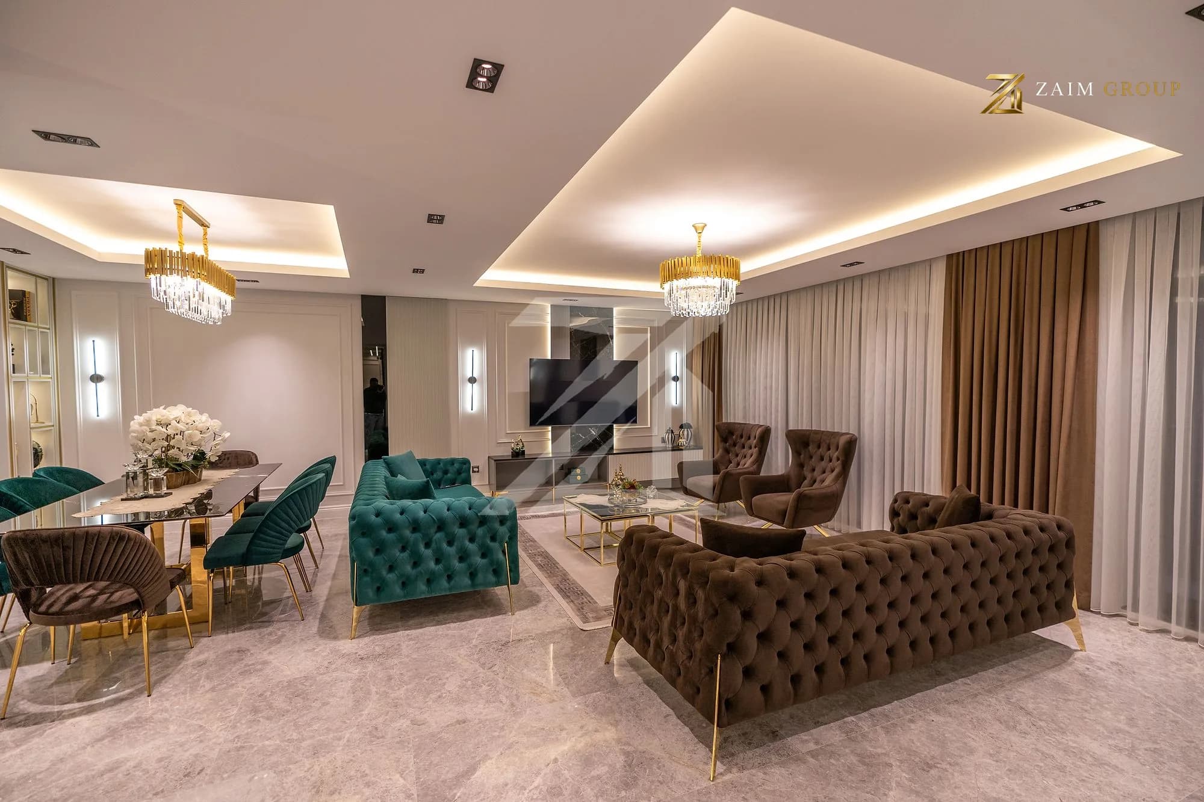
ZAIM GROUP received the twin villas for two brothers in Riva, on the Asian side of Istanbul, at shell stage, with the structure and blockwork already complete, and carried out all the interior finishing works. The exterior facades were outside ZAIM GROUP's scope on this project. The upper floor, with the bedrooms and staircase, is similar in both villas. On the ground floor each villa has its own design: the first with green and brown furniture and a blue kitchen, the second with grey furniture and a white kitchen with black marble worktops. The photos show the workmanship in detail: concealed lighting lines in the ceilings, fitted marble-look cladding, lit timber niches, basins and wall-hung vanities, and lit stair treads. They are grouped by villa where the difference shows, and by type of space where the villas are alike.
Scope of Works
- All interior finishing works on both villas, received at shell stage after the blockwork.
- Stepped plasterboard ceilings with concealed lighting.
- Marble-look floors and wall cladding, wall panelling.
- Two kitchens of different design with islands, and lit display units.
- Staircase with LED-lit treads and a glass balustrade.
- Bathrooms and guest WCs with marble, illuminated mirrors and wall-hung vanities.
- Bedrooms with wardrobes, clad walls and lit shelving.
Project Gallery
The villas from outside
The building from outside. The facades were outside ZAIM GROUP's scope on this project.
First villa — ground floor
A living room in green and brown, a dining room with lit display units, and a blue kitchen with a marble island.
Second villa — ground floor
A living room in grey with a marble TV wall, a dining room, and a white kitchen with black marble worktops.
Staircase, hallways and entrance
A similar design in both villas.
Guest WCs
A similar design in both villas: grey stone, black basins and lit timber niches.
Bedrooms
The upper floor is similar in both villas.
Bathrooms
Black and white marble, illuminated mirrors and wall-hung timber vanities.