Apartment Renovation, Finishing and Interior Decoration in Şişli, Istanbul
Şişli, Istanbul
A complete renovation of an older apartment: demolition, new services, ceilings, floors, kitchen and bathrooms, through to the finishing and interior decoration.
- Project type
- Apartment
- Location
- Şişli, Istanbul
- Starting point
- An older apartment before renovation
- Scope of work
- Full renovation, finishing and decoration
From demolition to handover
One minute and eight seconds on site, in the order the work was done, without sound. Pick a stage to jump to it.
About the project
ZAIM GROUP renovated an older apartment in Şişli from top to bottom, from new pipework and wiring inside the walls and floors to the finishing and interior decoration: plasterboard ceilings with concealed lighting, herringbone parquet, a new kitchen and bathrooms, and a glass balcony enclosure.
A tour of the apartment: the result and the work behind it
Each room shows the result first, then a short clip from the works that plays as you pass.
01Living and dining
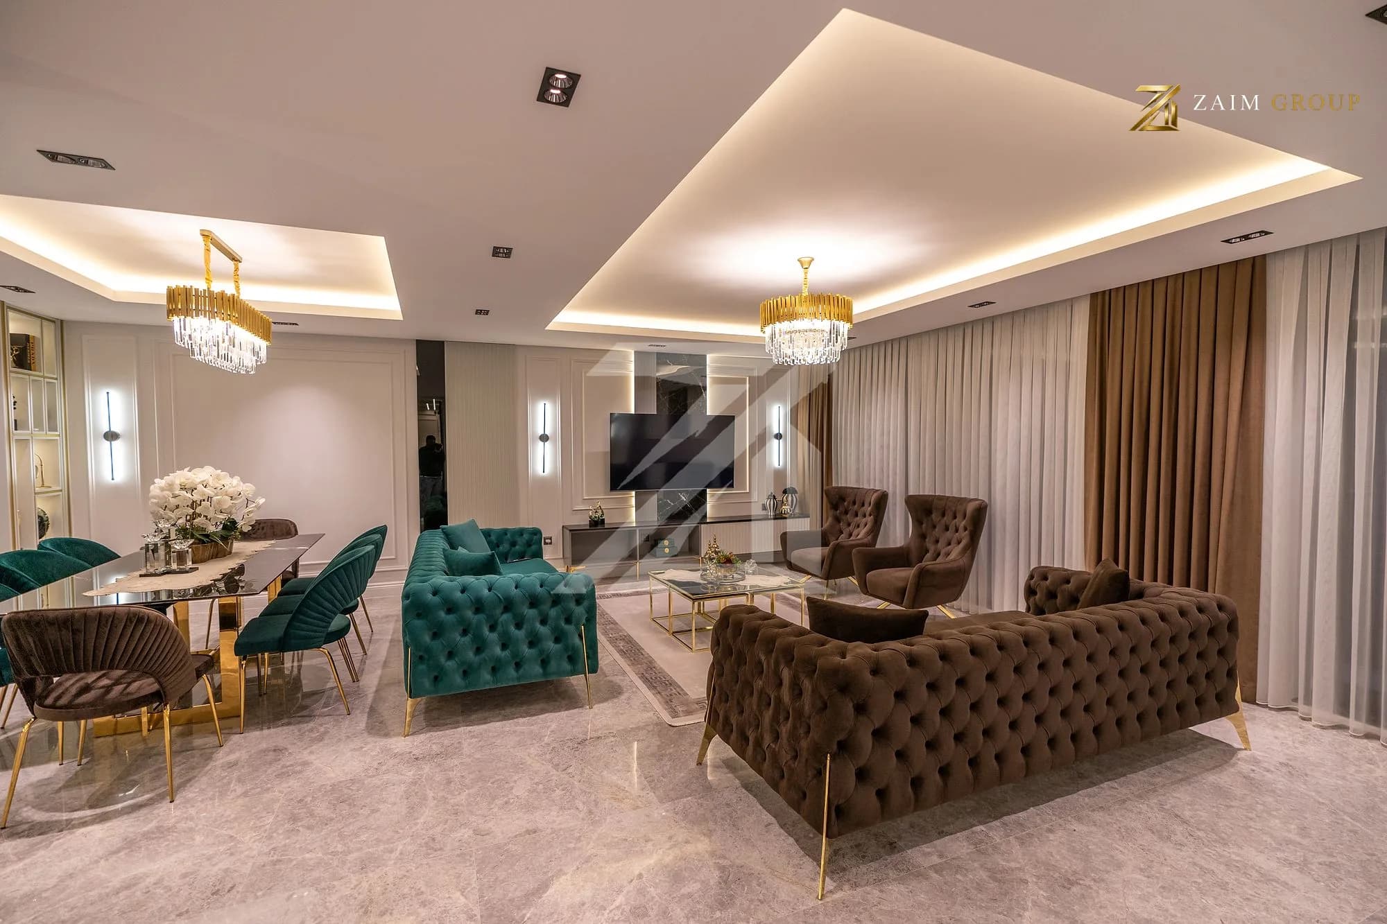
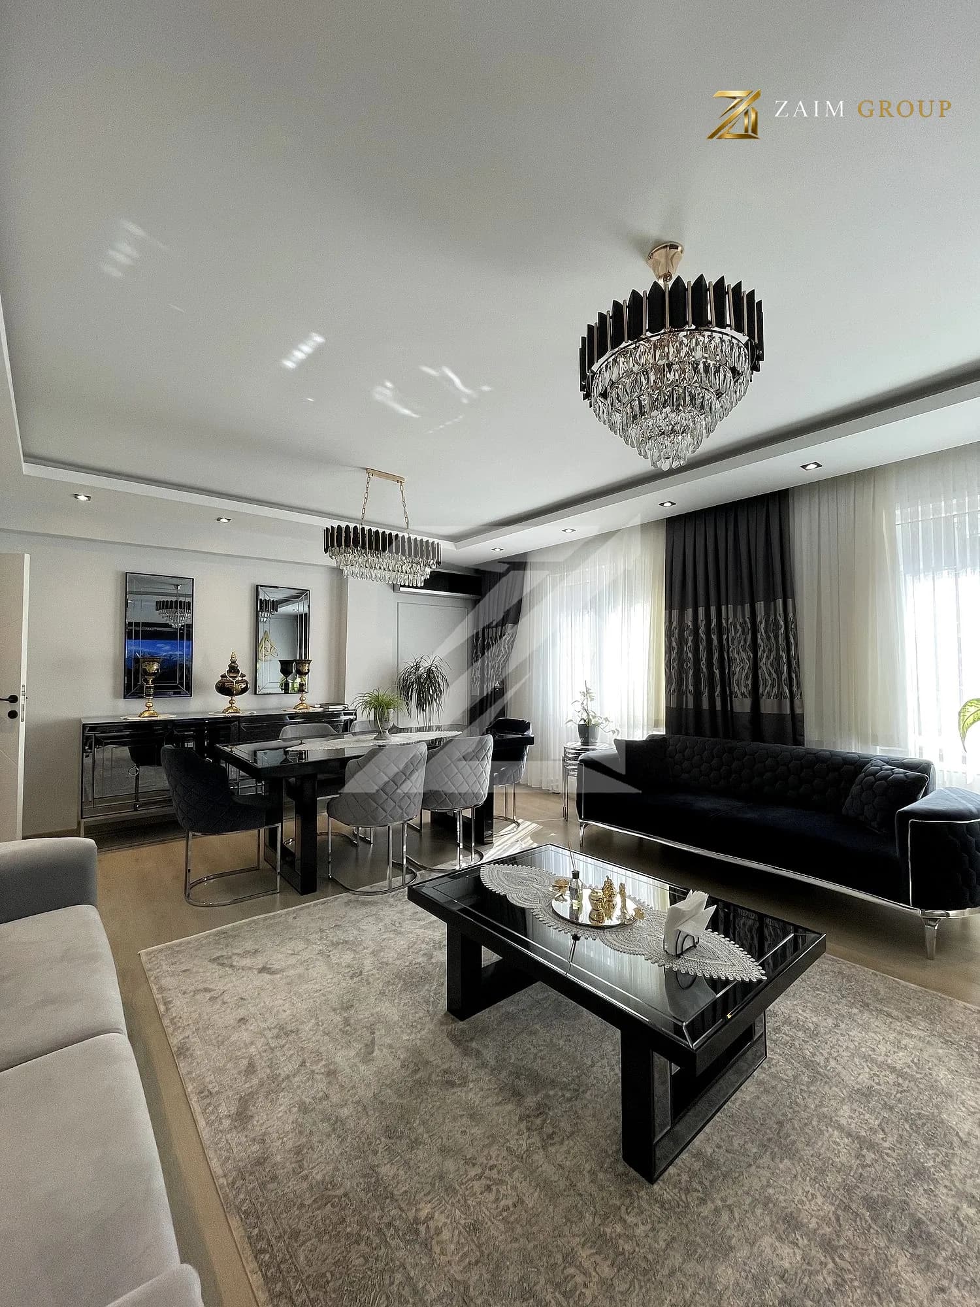
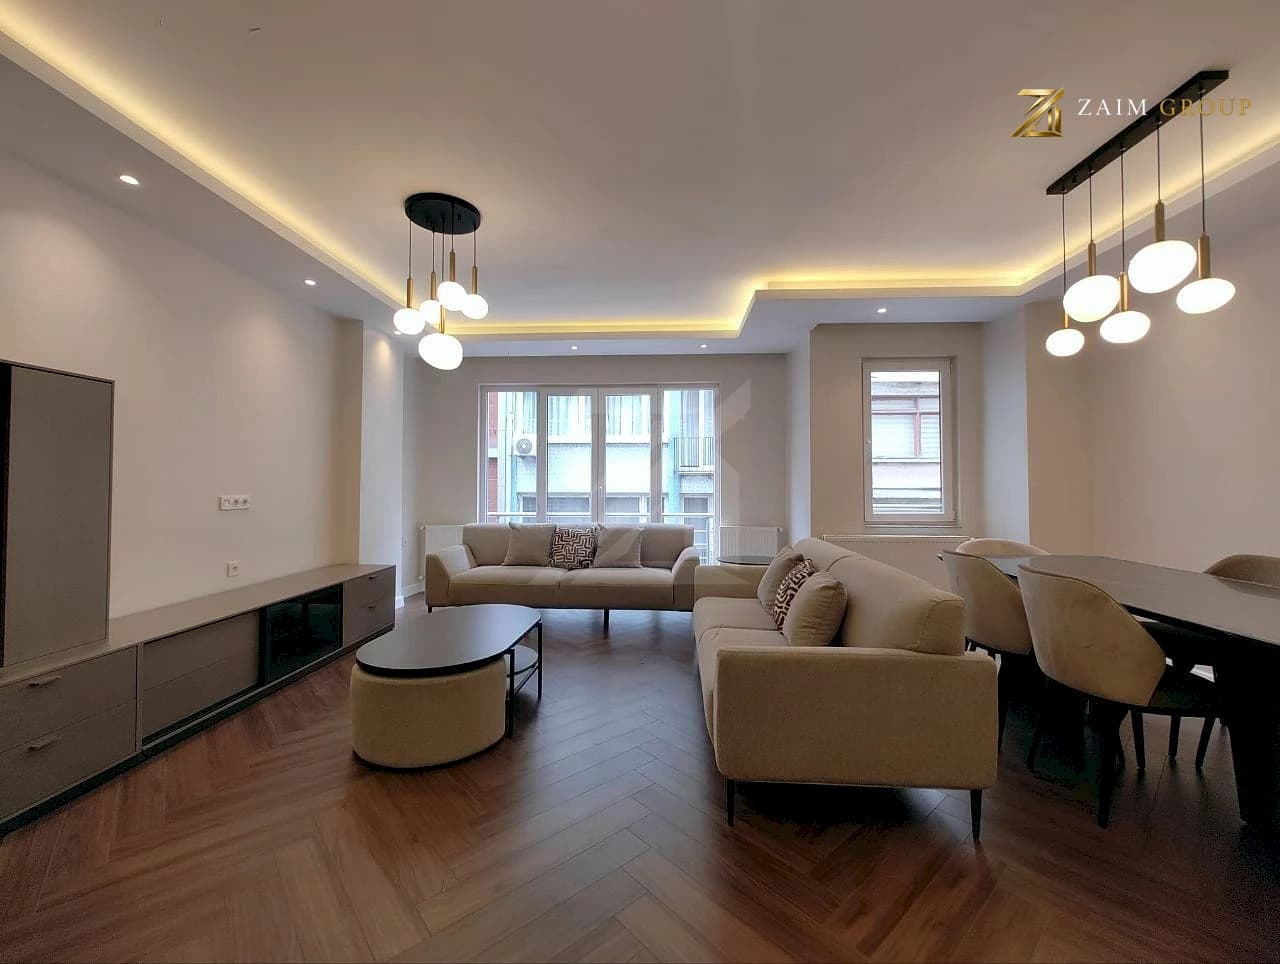
A two-level plasterboard ceiling with concealed lighting, herringbone parquet and one open space for living and dining.
How we got there
The ceiling before furnishing
The concealed lighting is on and materials are still on the floor; then the herringbone parquet.
02Kitchen
A new fitted kitchen: wood-finish fronts, a quartz worktop, a built-in appliance column and under-cabinet lighting.
How we got there
Fitting the cabinet carcasses
The carcasses go in before the fronts and the quartz worktop.
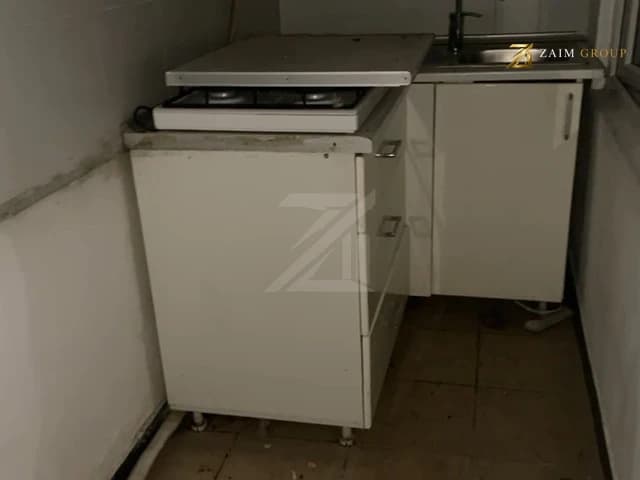 Before
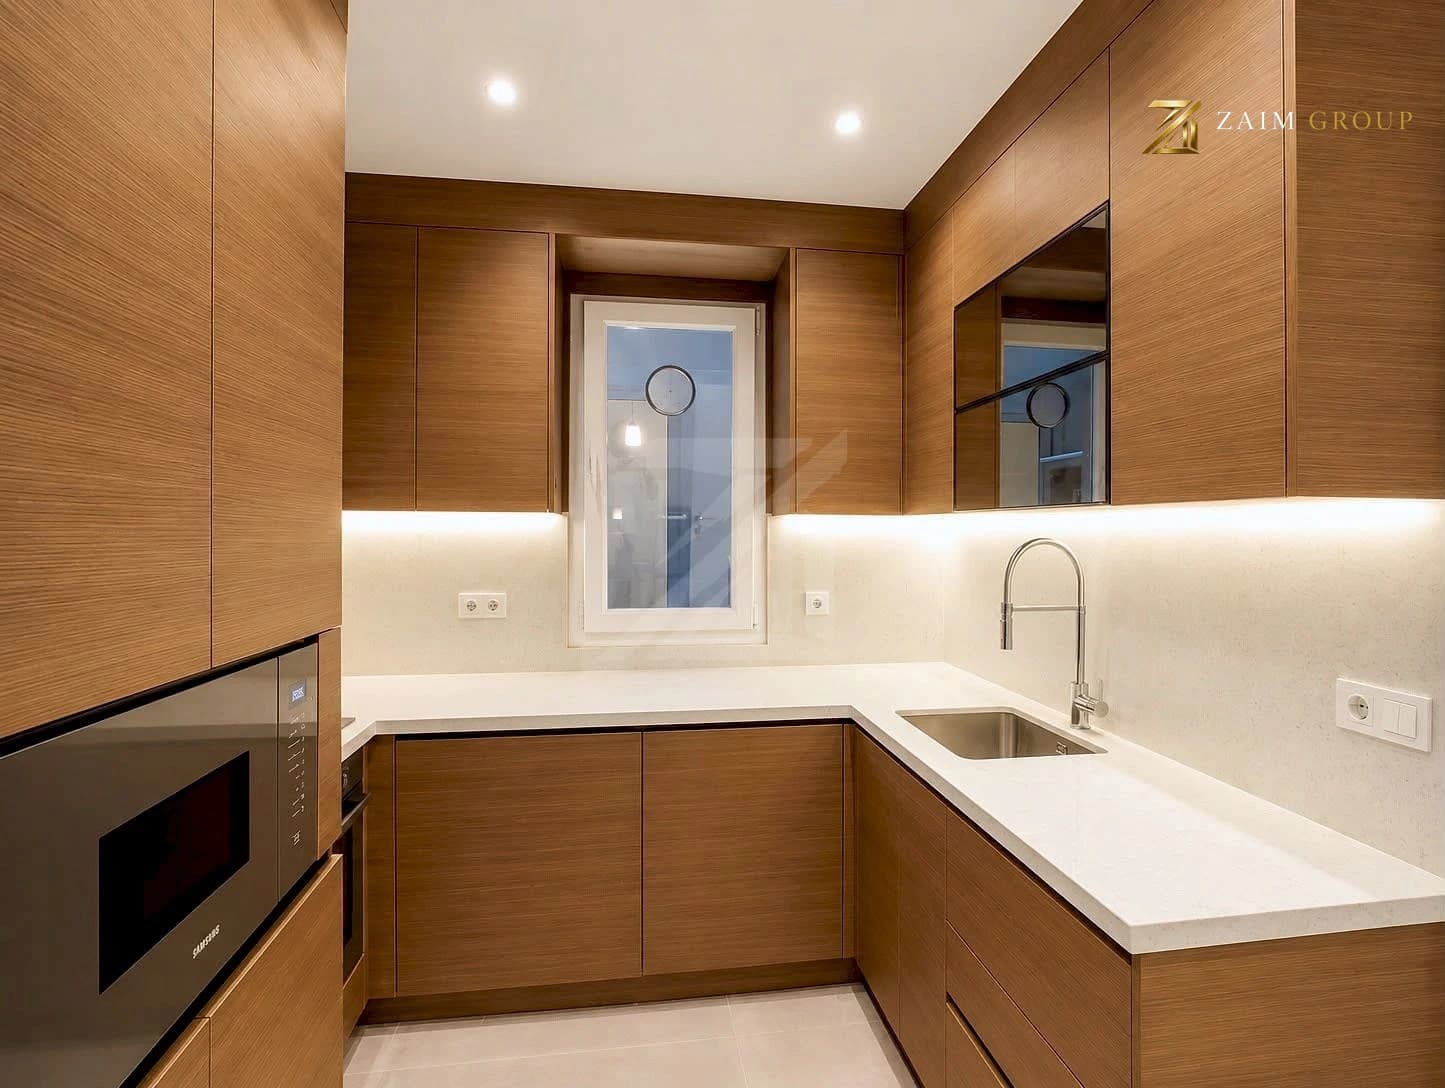 After
From scattered old units to a fitted kitchen with a quartz worktop and concealed lighting.
03Entrance and hallway
Large-format floor tiles, ceiling lighting and new interior doors along the hallway.
How we got there
Tiling the hallway
Large-format tiles laid with levelling clips so the floor stays flat along the hallway.
04Bedroom and bathroom
Herringbone parquet in the rooms; a level-access shower with a linear drain and fixed glass, a wall-hung vanity and a wall-hung WC with a concealed cistern.
How we got there
Bathroom pipework
New pipes inside the walls and the concealed cistern frame, before waterproofing and tiling.
05Balcony and glass enclosure
The balcony was renewed and waterproofed, the boiler moved there inside its cabinet, and the balcony was then enclosed with sliding glass panels.
How we got there
Waterproofing the balcony floor
A waterproofing layer on the floor and edges before tiling.
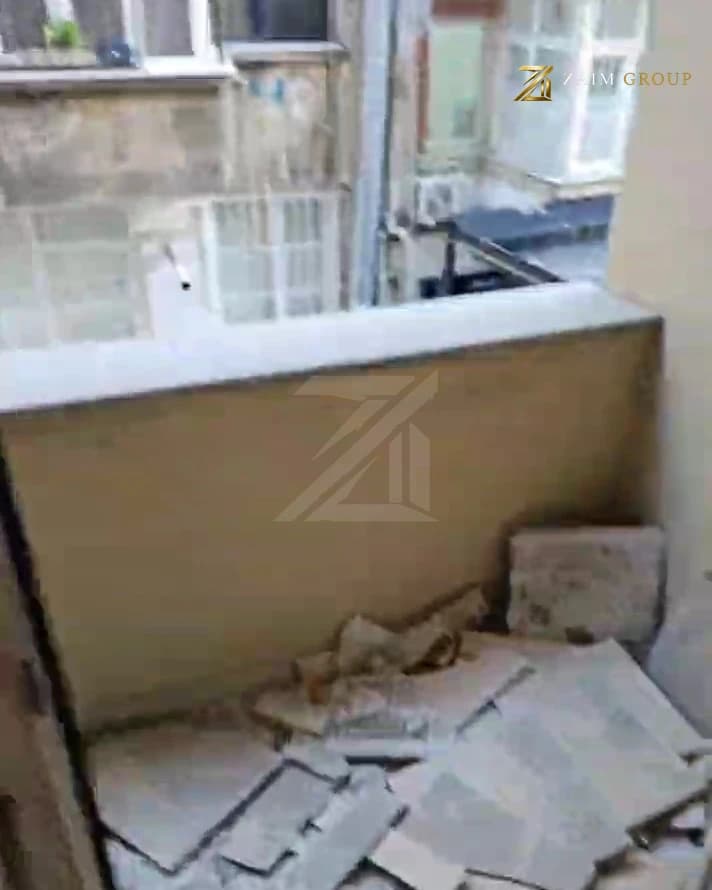 Before
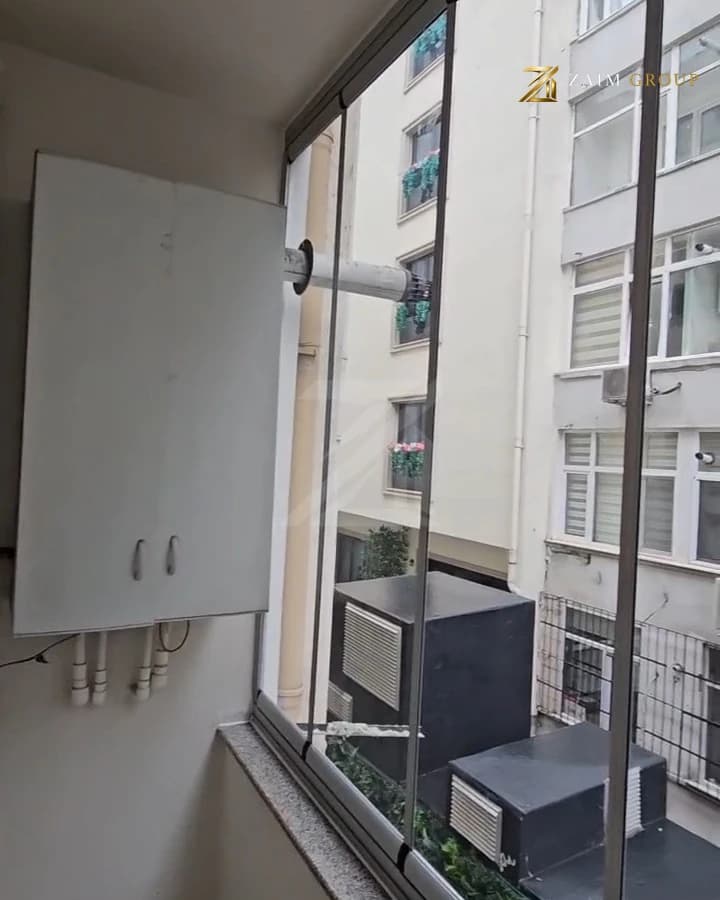 After
From an open balcony with a broken floor to a renewed balcony enclosed with glass.
Scope of Works
- Demolition and removal of the old finishes.
- New walls and a reworked layout.
- Completely new plumbing and electrics.
- Waterproofing in the bathrooms and on the balcony.
- Plasterboard ceilings with concealed lighting and cornices.
- Painting and final wall finishes.
- Large-format tiles in the hallway and kitchen, herringbone parquet in the rooms.
- Fitted kitchen with a quartz worktop.
- Bathrooms with level-access showers and fixed glass.
- Glass enclosure of the balcony.